
Hours
Office: Mon–Fri 9:00 AM – 5:00 PM
Showroom: Mon–Fri by appointment, Sat–Sun 12:00 PM – 5:00 PM
22' / 24' wide
TBD Model
17 Gable Common, Spruce Grove
Coming Soon
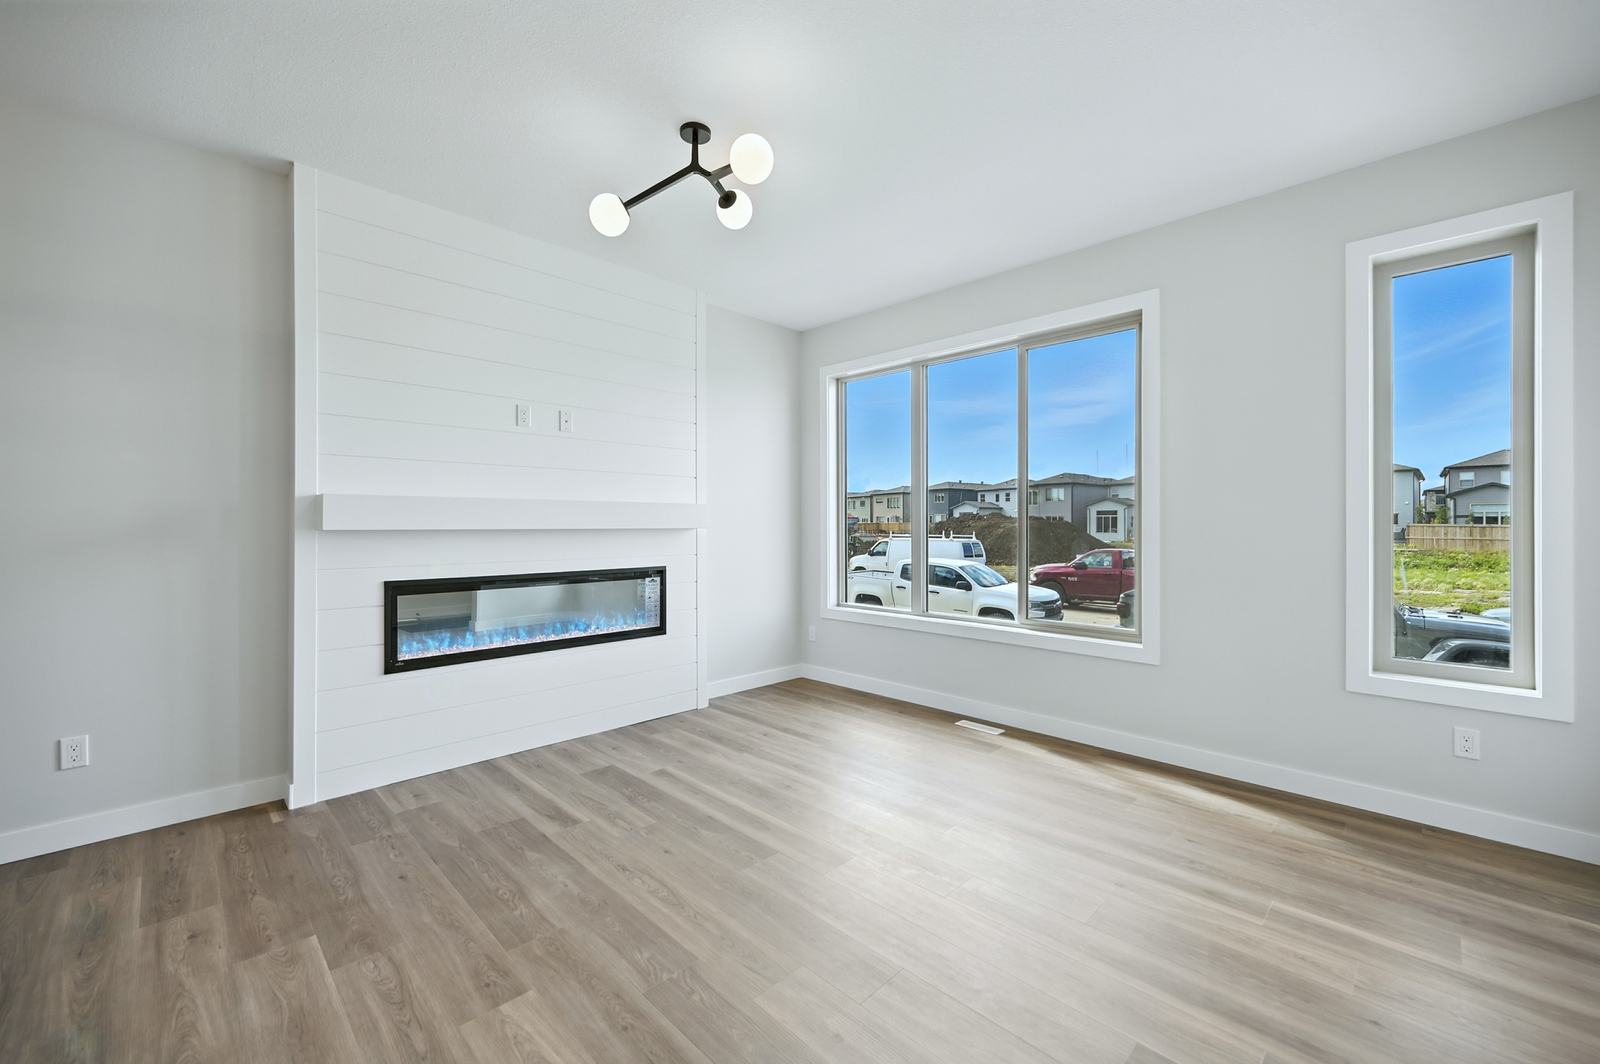
About this home
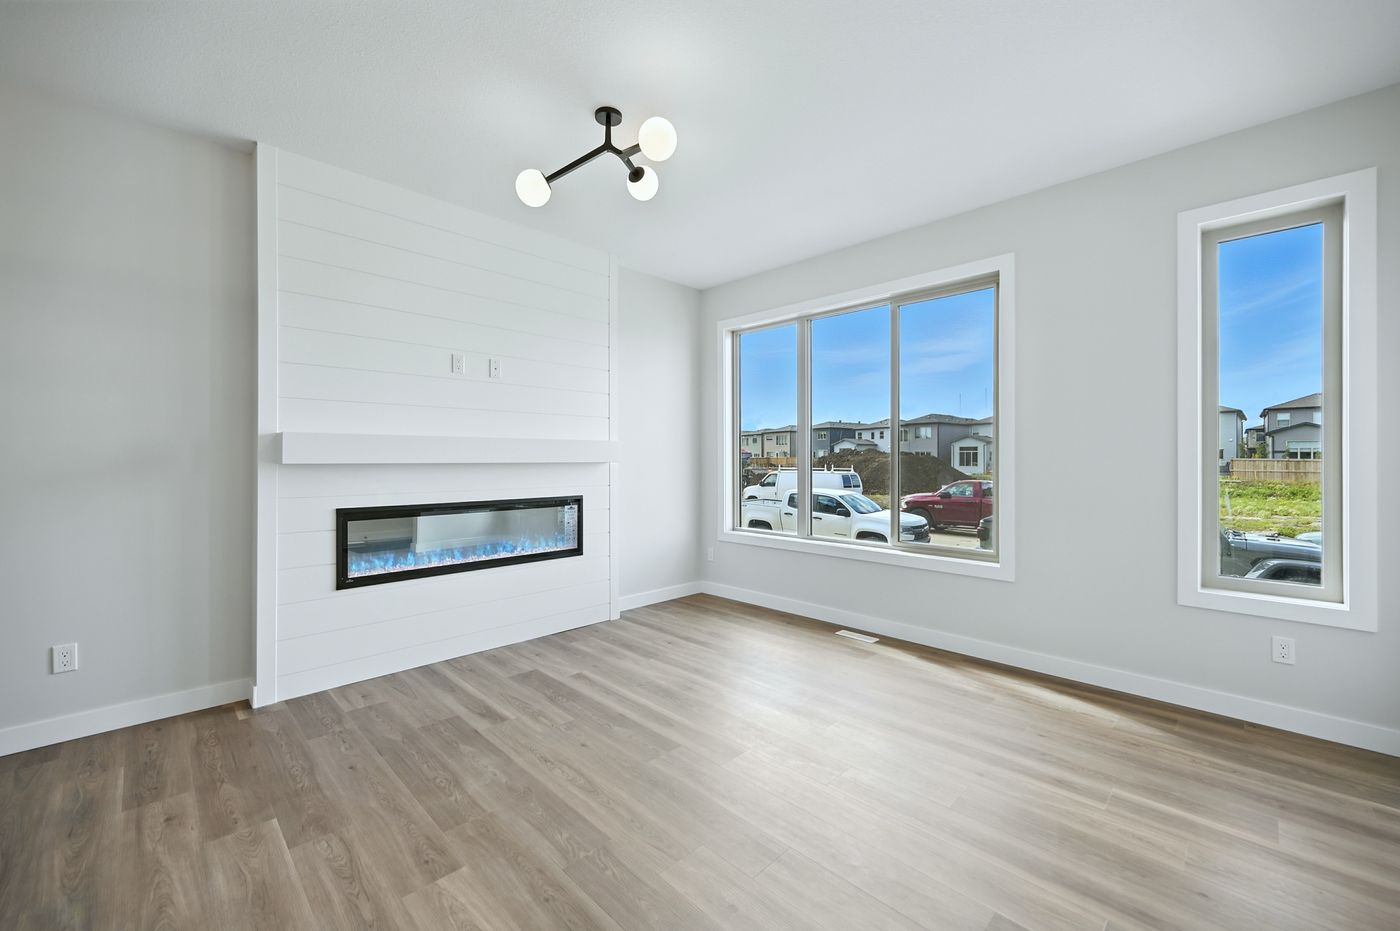
The TBD model at 17 Gable Common is a 3-bedroom, 2.5-bathroom custom home laid out across 1,800 square feet. It features open-concept living, a chef-style kitchen, and premium finishes throughout.
3
Bedrooms
2.5
Bathrooms
1,800
Sq Ft
Interested in this home?
Book a private showing or chat with our team.
Hours
Main Office Hours
- Monday:9:00 AM – 5:00 PM
- Tuesday:9:00 AM – 5:00 PM
- Wednesday:9:00 AM – 5:00 PM
- Thursday:9:00 AM – 5:00 PM
- Friday:9:00 AM – 5:00 PM
- Saturday:Closed
- Sunday:Closed
Showroom Hours
- Monday – Friday:By Appointment Only
- Saturday – Sunday:12:00 PM – 5:00 PM
Layout
Floor Plan & Elevation
Explore the 1,800 sq.ft. layout — front elevation render with both floor plans.
Floor plans and finishes can be customized to suit your preferences.
Location & Amenities
Everything within minutes of 17 Gable Common
Greenbury Park
Park
Greenbury School (K–9)
School
TransAlta Tri Leisure Centre
Recreation
Costco Spruce Grove
Shopping
Spruce Grove Golf Course
Golf